
Showroom
Branded Bills
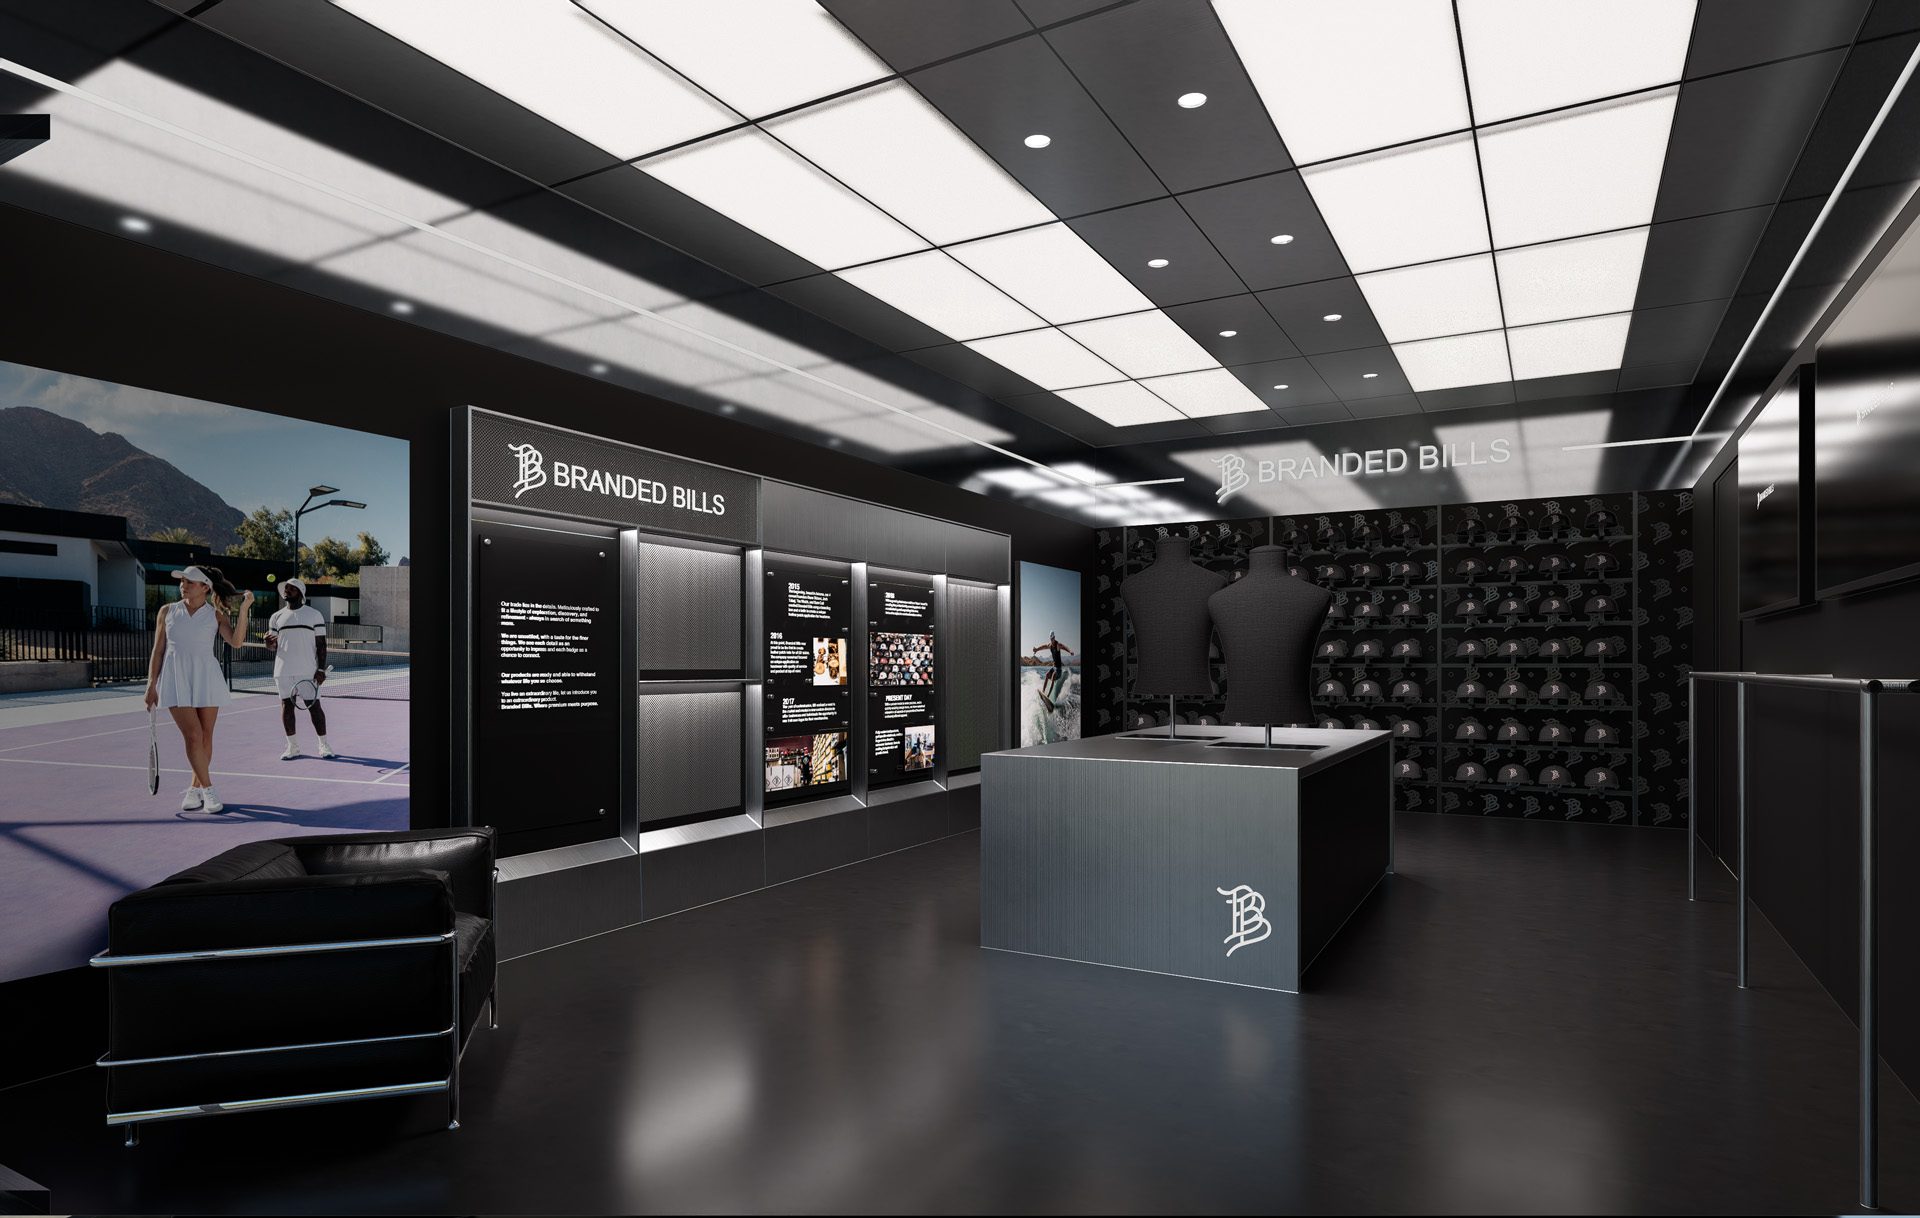
A sleek, modern showroom and lobby experience bringing Branded Bills to life through bold materials, illuminated product displays, and immersive brand storytelling.
1,200+sf - 6 month timeline
Branded Bills
First Flagship store in Arizona, Fourth Store for the Fleet
Showroom
Concept Design, Design Development, Build, Sourcing, Installation
1,200 sq ft
Tempe, AZ
6months
Concept to Opening
The Brief
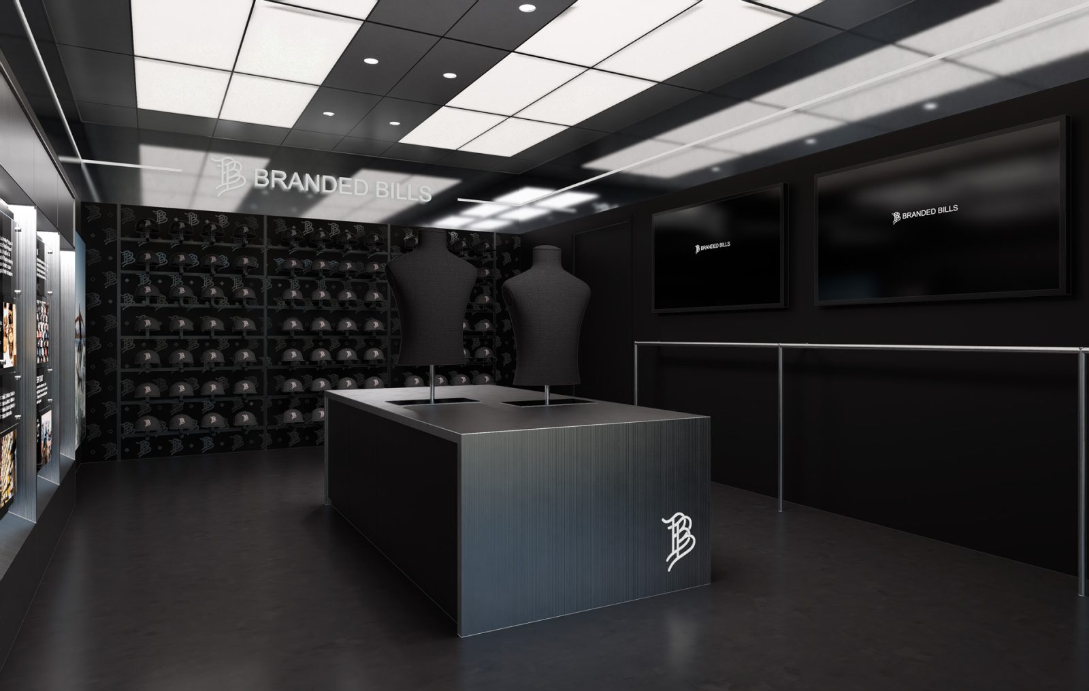
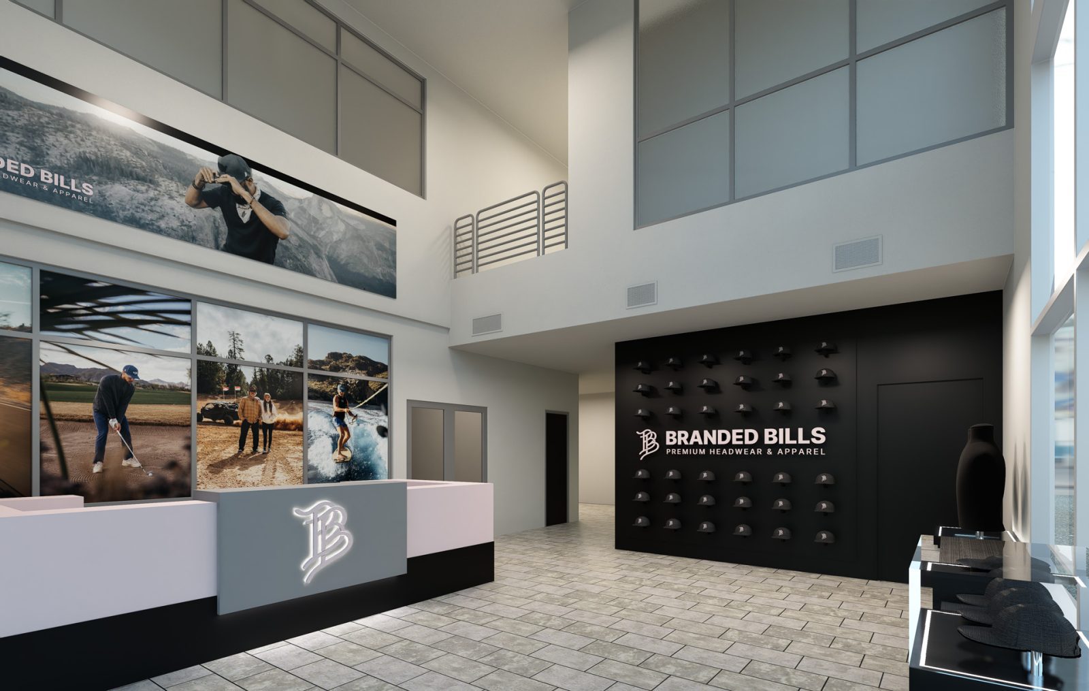
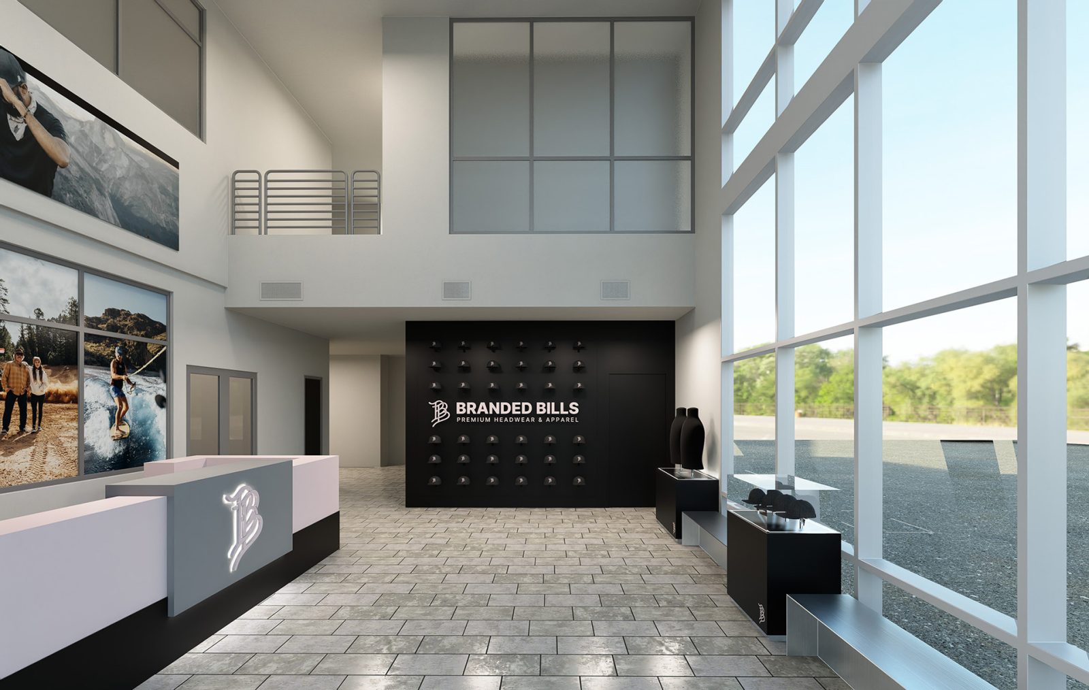
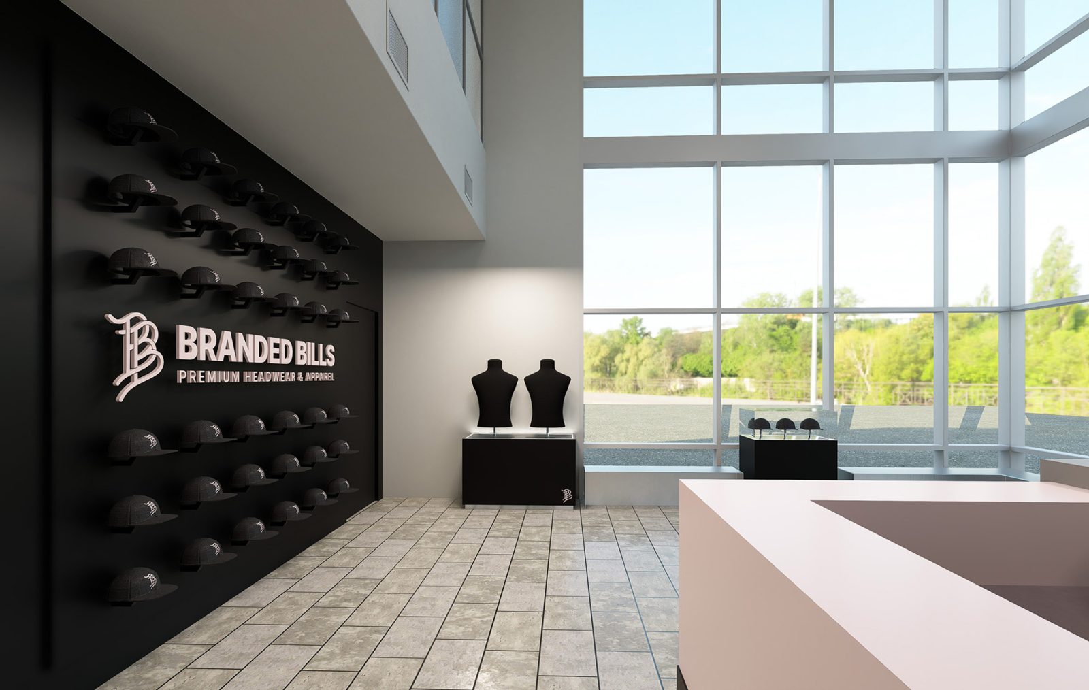
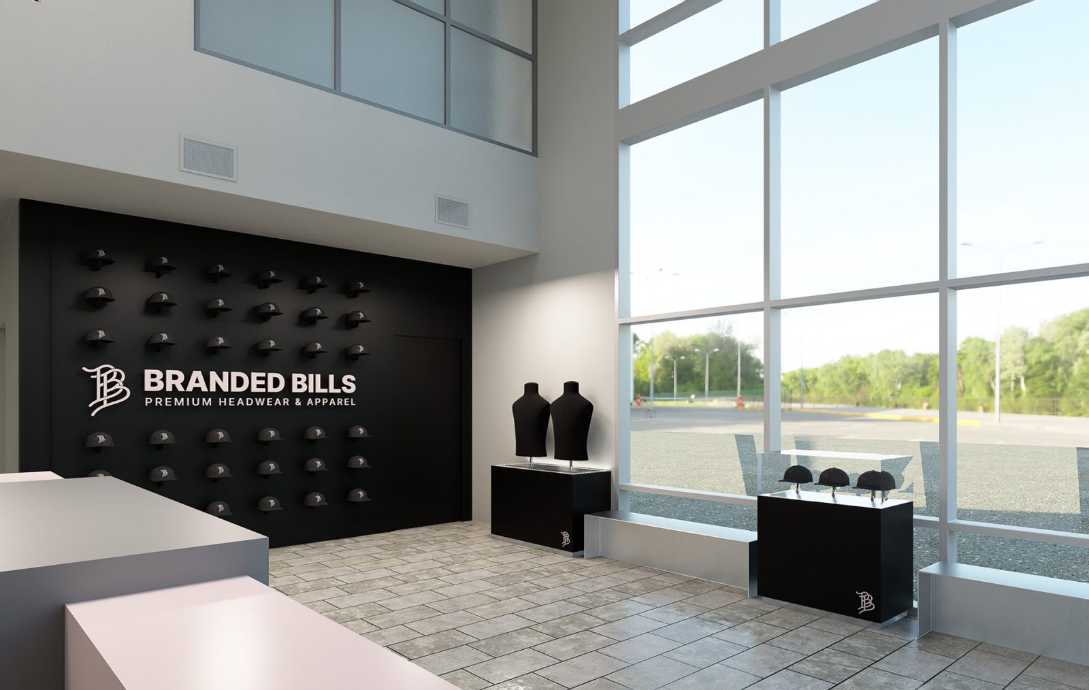
Branded Bills gave us the opportunity to transform its showroom and lobby into a physical expression of the brand—modern, confident, and built around the product that put them on the map. Working across an 800-square-foot showroom and 400-square-foot lobby, we set out to create a compact but impactful environment that could showcase product while telling a much bigger brand story.
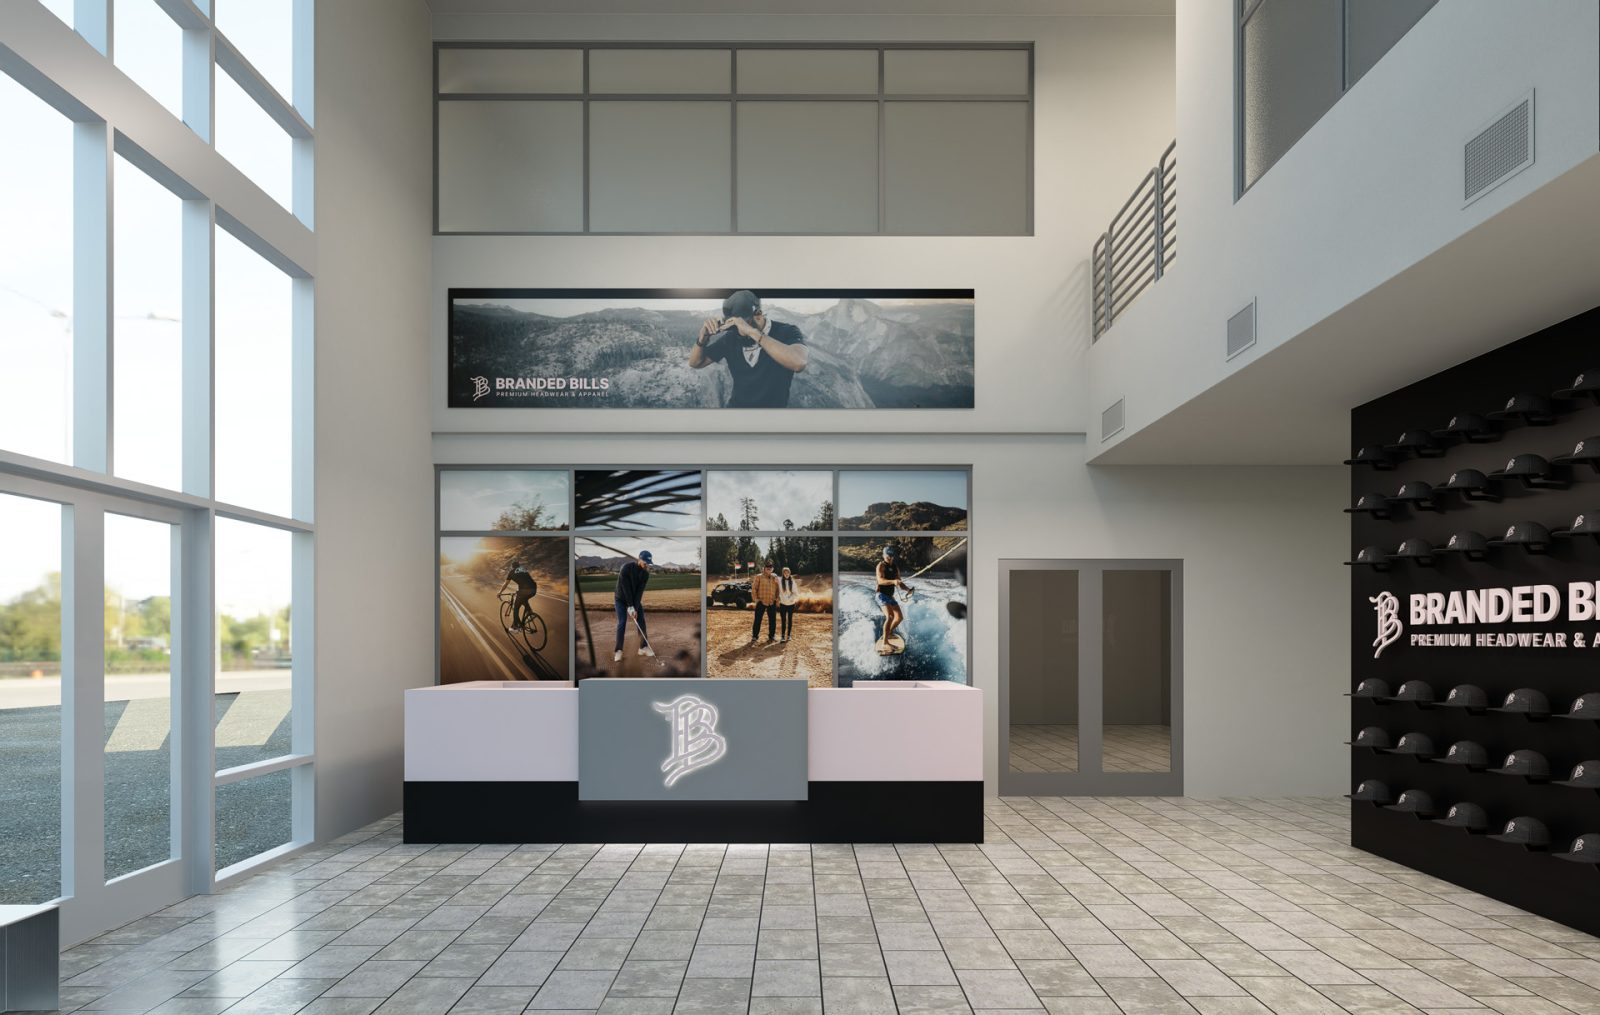
The showroom takes a sleek, elevated approach, using black finishes, raw steel, and integrated LED lighting to create a dramatic backdrop for the collection. A large-scale hat wall became the hero of the space, turning Branded Bills’ signature product into an architectural feature and giving visitors an immediate sense of the depth and personality of the brand.
Beyond product, storytelling played an important role in the experience. We dedicated an entire wall to the past, present, and future of Branded Bills—celebrating where the company started, what it has become, and where it’s headed next. The adjacent lobby extends that same design language, creating a cohesive arrival experience from the moment guests walk through the door.
The result is a sexy, modern showroom that feels distinctly Branded Bills—part retail environment, part brand gallery, and part storytelling platform designed to showcase both the product and the culture behind it.
Our Responsibility
A full 360-degree approach encompassing creative direction, concept design, design development, engineering, fabrication, project management, and installation—from initial vision through final execution.
Concept Development 11
Animation
We create animation that brings concepts, spaces, and brand stories to life in motion.
Commercial Office
We design commercial offices that balance brand expression with how the space actually needs to function.
Digital Rendering
We produce photoreal digital renderings so you can see and sign off on a space before anything is built.
Experiential Activation
We create immersive, on-brand activations that bring people into the story and make it memorable.
Graphic Illustration
We develop graphics, illustration, and visual systems that give the environment a consistent, ownable look.
Live Event
We design live events and environments that put the brand at the center of a shared, in-person moment.
New Store
We design new retail stores from layout to finishes, creating environments that sell and reflect the brand.
Remodel
We remodel existing spaces to refresh the experience, improve function, and bring the environment back on brand.
Showroom
We design and outfit showrooms that present product and brand in their best light for buyers, press, and partners.
Special Projects
We take on one-off, high-concept builds and brand moments that fall outside the usual scope and need a custom approach.
VR Experience
We build virtual reality experiences that let people explore a concept or space interactively, anywhere.
Production 9
2D Print
We manage 2D print production for graphics, signage, and large-format pieces with tight color and quality control.
3D Print
We 3D print prototypes, props, and production parts that would be difficult or costly to make any other way.
Analog Fabrication
We fabricate by hand and by machine — carpentry, finishing, and craft that turn drawings into real objects.
Digital Fabrication
We use CNC, laser cutting, and other digital tools to fabricate precise, repeatable components at any scale.
Engineering
We engineer displays, fixtures, and structures so they are sound, buildable, and ready for real-world use.
Installation
We handle installation end to end, turning drawings and fabricated pieces into finished environments.
Project Management
We manage budgets, timelines, vendors, and logistics to keep complex projects moving and on schedule.
Quality Control
We inspect and quality-check every element before it ships or installs so the finished result meets standard.
Shop Drawings
We produce detailed shop drawings so every piece can be fabricated, permitted, and built accurately.
Visual Merchandising 10
Assortment
We help curate product assortments that align with the brand, the space, the customer, and the merchandising strategy.
Copywriting
We write clear, brand-aligned copy for displays, signage, product messaging, and customer-facing moments.
Fixture Systems
We design and specify fixture systems that flex with the assortment while keeping the presentation consistent.
Floor Plan
We develop floor plans that organize space, fixtures, and flow for a more effective customer experience.
Installation
We manage and execute in-store installations with attention to detail, timing, materials, and the finished experience.
Planogram
We build planograms that place merchandise with purpose, using hierarchy and behavior to guide attention and support sales.
Prop Sourcing
We source materials, props, fixtures, and display elements that support the concept, setting, and brand story.
Store Maintenance
We support ongoing store presentation by refreshing displays, adjusting layouts, and keeping standards in place.
Styling
We style spaces, displays, and product moments to create a clear visual story that feels intentional, branded, and memorable.
Training
We train teams to understand, maintain, and execute visual standards so the brand experience stays consistent over time.
Where Product, Culture, and Story Come Together


1,200 Square Feet of Brand Attitude
Built Around the Product That Started It All
Bigger and Badder Showroom
From concept to completion
Engaged and wrote orders